Skip to content
Original design · developed in IndiaKozhikode consultations · by appointmentDelivery across Kerala and IndiaUAE commissions · by project
AUTHË
OBJECTS · ART · FURNITURE
Kozhikode · India · UAESearchAccount
AUTHË v2 · Verdure Canopy · panoramic header · translucent shade field
WorkVerdure Canopy
TypeArchitectural Shade Installation
Standard dimensionsModule diameter proposed from 1800 to 3200 mm; 2700 mm minimum clear headroom
Commission From Rs. 8,50,000
Architectural Shade Installation · AUTHË Commission

Verdure Canopy

Commission from Rs. 8,50,000 Base work · site engineering, delivery and installation quoted separately

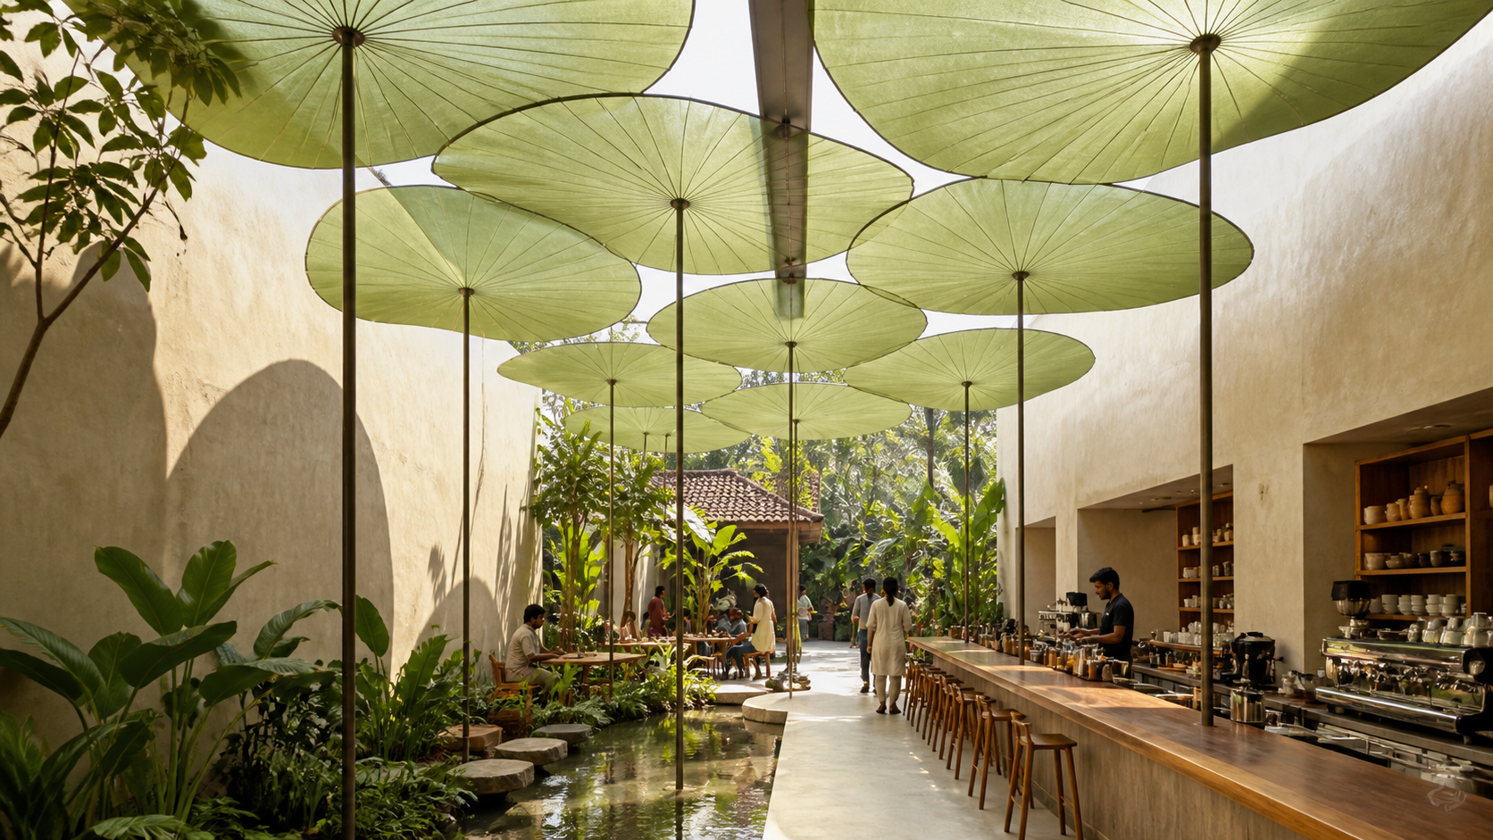
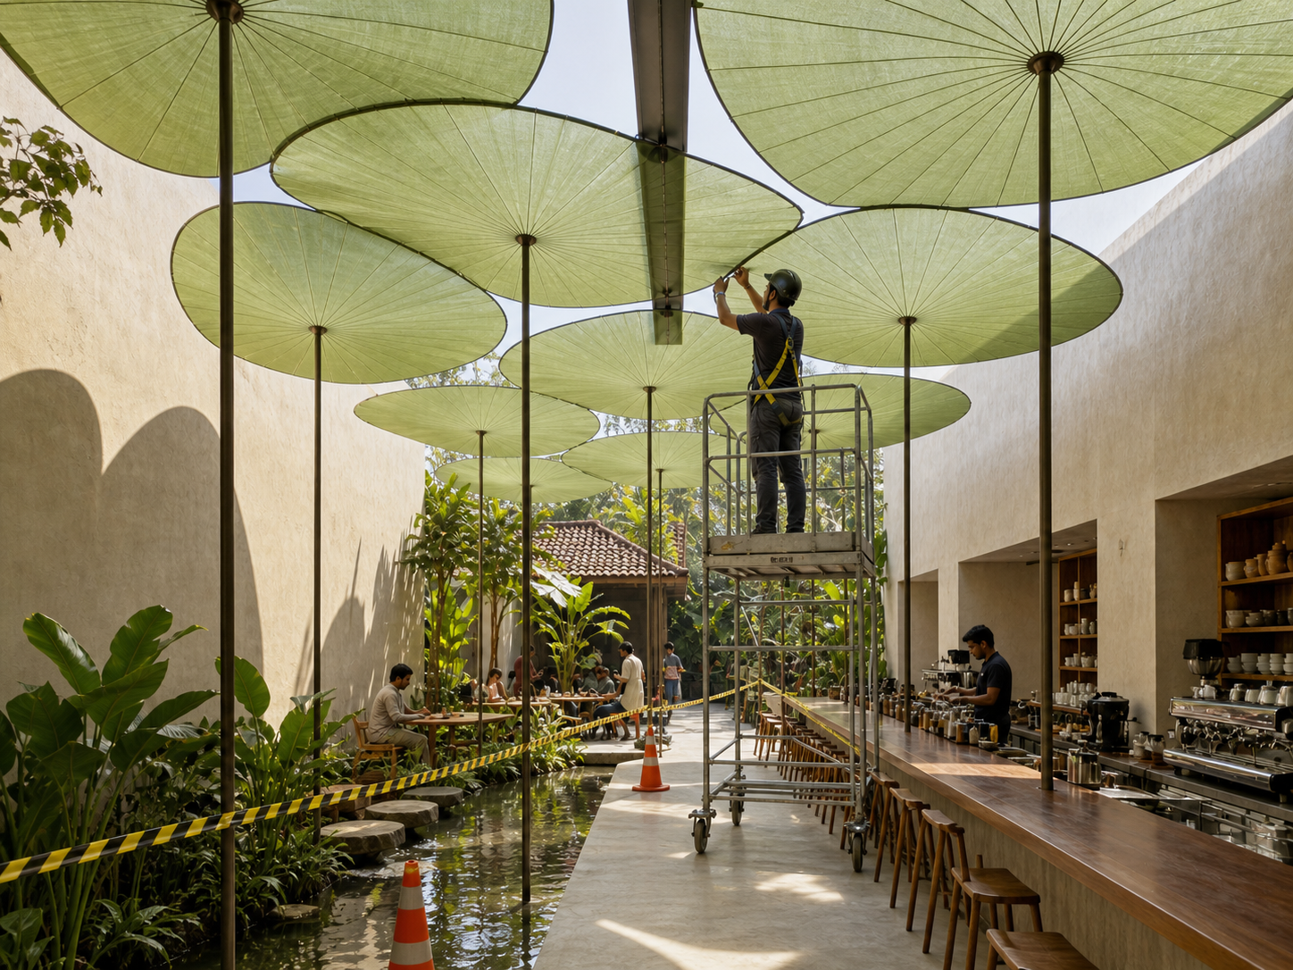
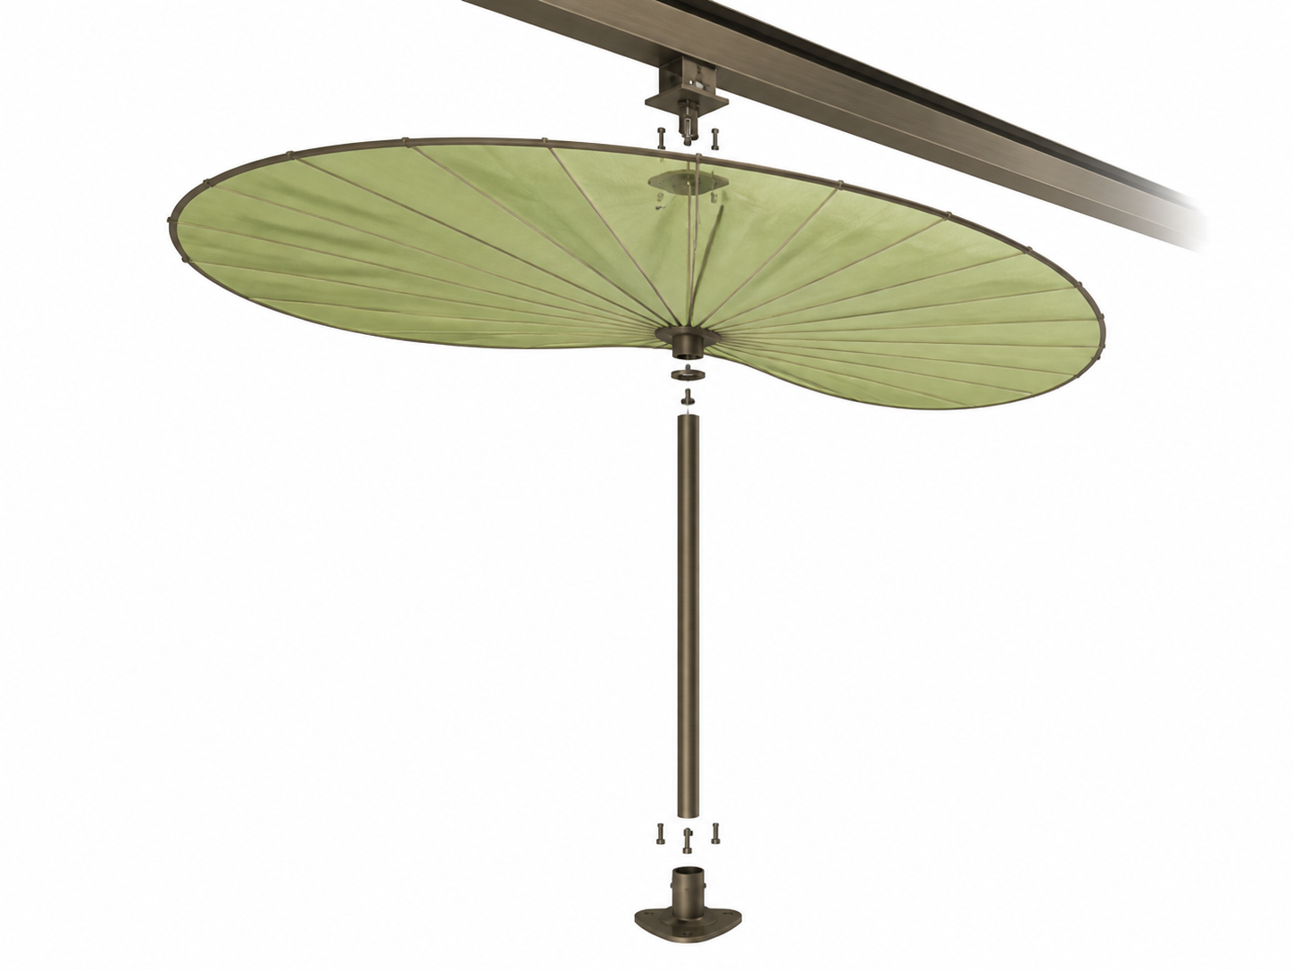
Verdure is a site-scalable field of translucent shade modules held on slender masts. Each leaf-like membrane is proposed as an individually removable cassette so a damaged surface can be reached without dismantling the complete installation. Module size, spacing, drainage, access and daylight are developed for the site.

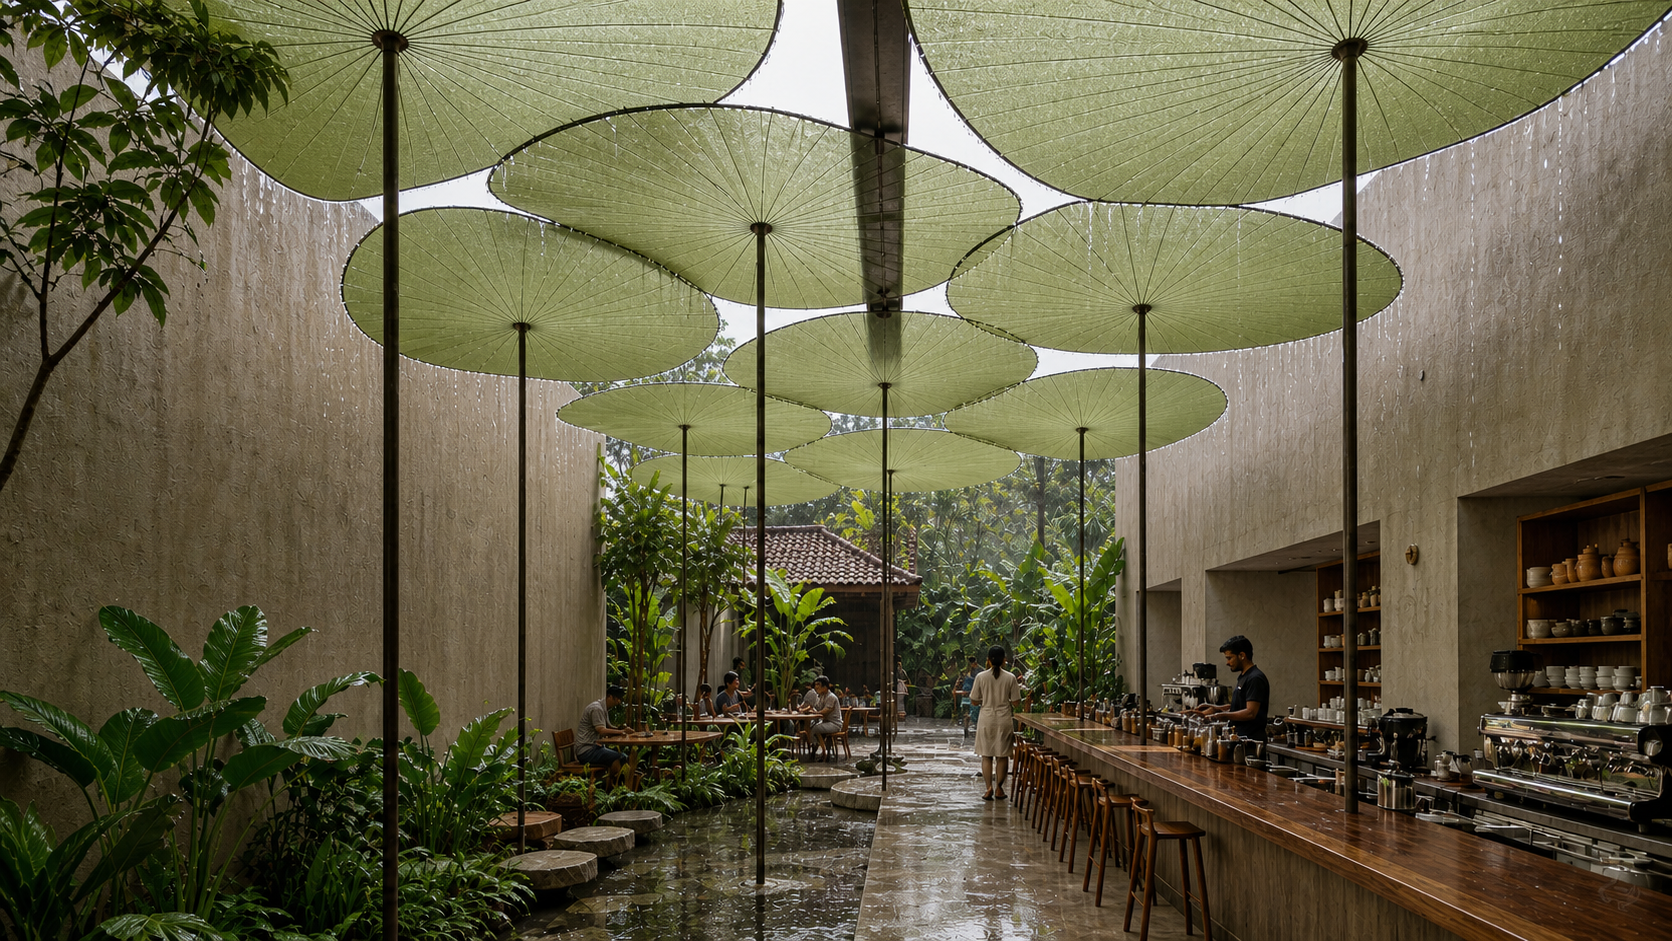
The imagery is a design study, not evidence of weather, wind or fire performance. Structural engineering, membrane certification, drainage, wind behaviour, foundations, egress, maintenance access and local approvals are required before fabrication.

Commission configurator

Configure a commission

Step 1 / 4
01 / Configuration

Select the scale of the work.

Each option establishes the studio price for the work. Final dimensions, materials and delivery scope are confirmed before production.

Scale configuration
02 / Material and specification

Set the physical direction.

Finish, placement and service choices shape the proposal. Every interface is resolved before the work enters production.

03 / Site and delivery

Define the room and route.

Freight is calculated from the approved module and crate plan, destination, access, insurance and installation scope.

04 / Studio review

Send a commission brief.

The studio will review feasibility, confirm the work price and prepare the material, delivery and installation scope.

Submitting this brief does not place an order or collect payment. The displayed amount is the base work price. After review, the studio issues a Shopify Draft Order identifying the approved product, deposit or payment terms, taxes, packing, insured freight, installation and any site-specific development.

Delivery

Custom crating, insured freight and installation quoted to destination

Lead time

Indicative 20–32 weeks after engineering inputs and approvals are complete.

Documentation

Signed record, approved drawings, operating guide and maintenance plan

Studio price

Commission development, sculpture modules, selected studio finish, control enclosure, studio testing and signed handover dossier.

Project price

Site-specific structural engineering, custom crates, insured freight, taxes and duties, rigging, installation and final calibration.

Technical dossier
Dimensions
Module diameter proposed from 1800 to 3200 mm; 2700 mm minimum clear headroom
Use and operation
Individually removable shade modules with planned maintenance access. Site drainage, egress and cleaning strategy required.
Materials
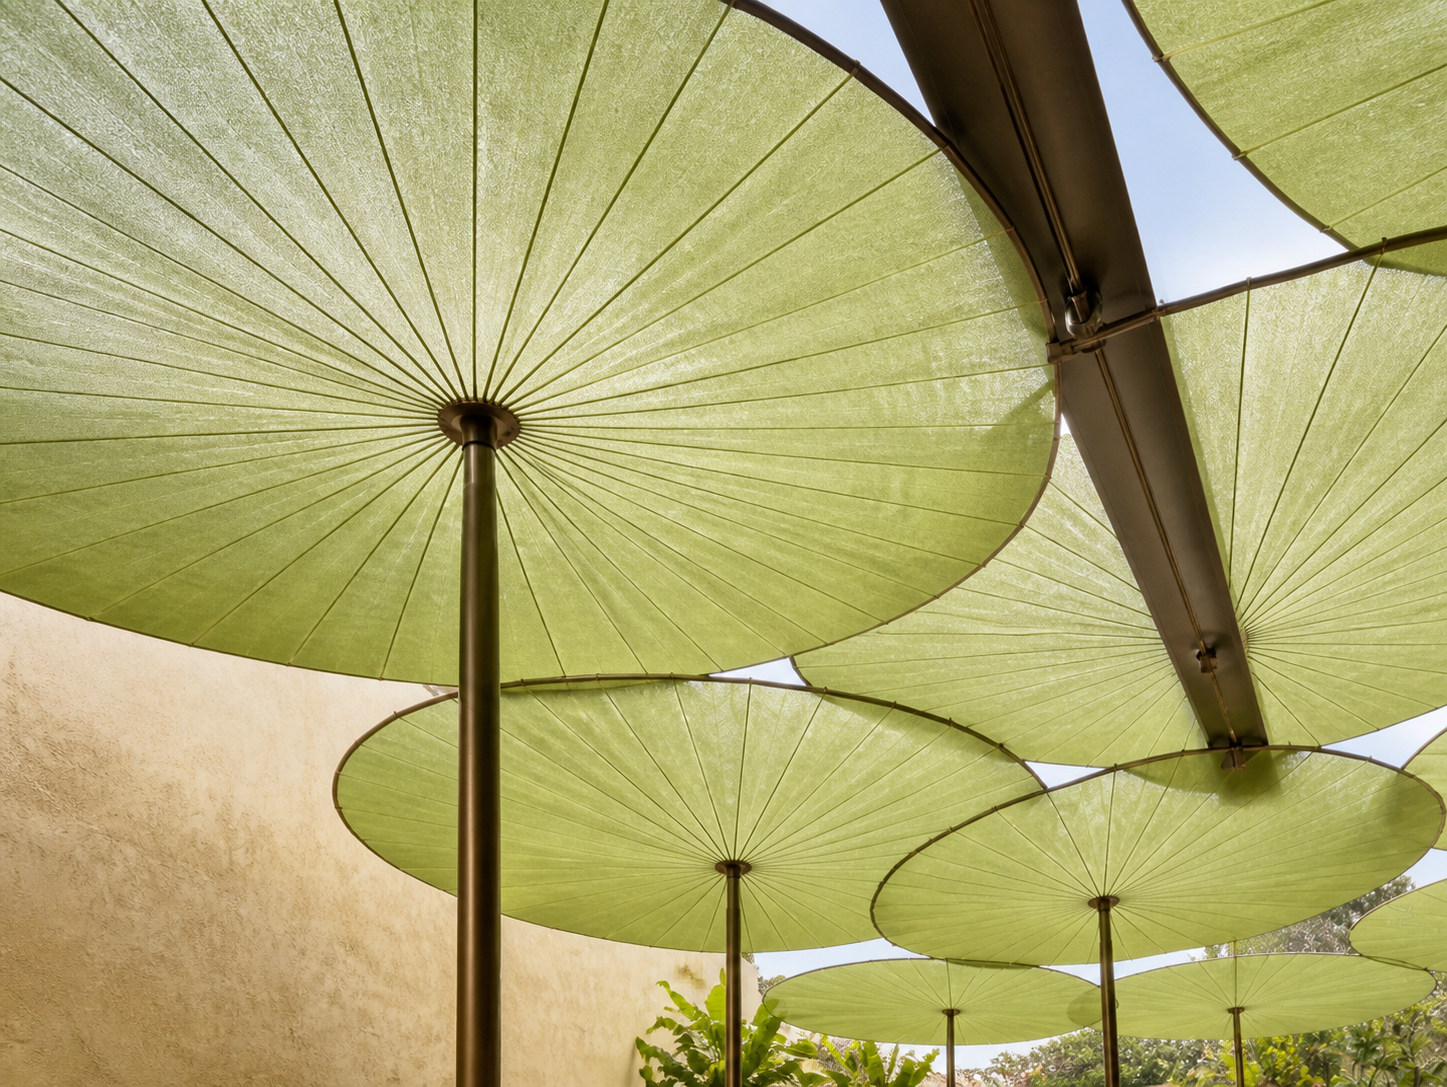
Proposed tensioned translucent membrane, radial aluminium ribs, stainless fixings and finished steel or bronze-toned masts.
Motion
Static tensioned system; controlled deflection and wind behaviour require engineering.
Power
No power required unless optional lighting is specified.
Edition
Site-specific architectural commission.
Installation
Site survey, foundations, structural design, wind assessment, drainage and approvals are mandatory.
Series
Architectural Shade Installation
Made in
Developed in India · production origin confirmed in proposal
Documentation
Studio-signed project record, approved drawing set, configuration schedule, operating guide and maintenance plan
Modular construction
Repeated mast, rib and membrane cassettes are planned for transport, replacement and phased installation.
Packing and assembly
Masts, rib packs, membranes and fixings travel as numbered modules; freight and installation quoted to site.
Installation and ownership
Configuration and site review

The selected scale is the starting configuration. Final dimensions, structure, clearances, finish, movement and controls are confirmed against site drawings before fabrication.

Power and controls

No power required unless optional lighting is specified. Power location, switching, control integration and cable routes are shown in the approved project drawings.

Installation

Site survey, foundations, structural design, wind assessment, drainage and approvals are mandatory. Structural capacity and local compliance remain subject to review by the project team.

Shipping and field assembly

Masts, rib packs, membranes and fixings travel as numbered modules; freight and installation quoted to site. Freight is quoted after crate size, weight, destination, insurance and access are confirmed.

Service and replacement parts

Numbered modules and reversible connections are planned so drives, controls, lighting and optical components can be inspected or replaced individually. The final handover includes an operating guide and maintenance plan.
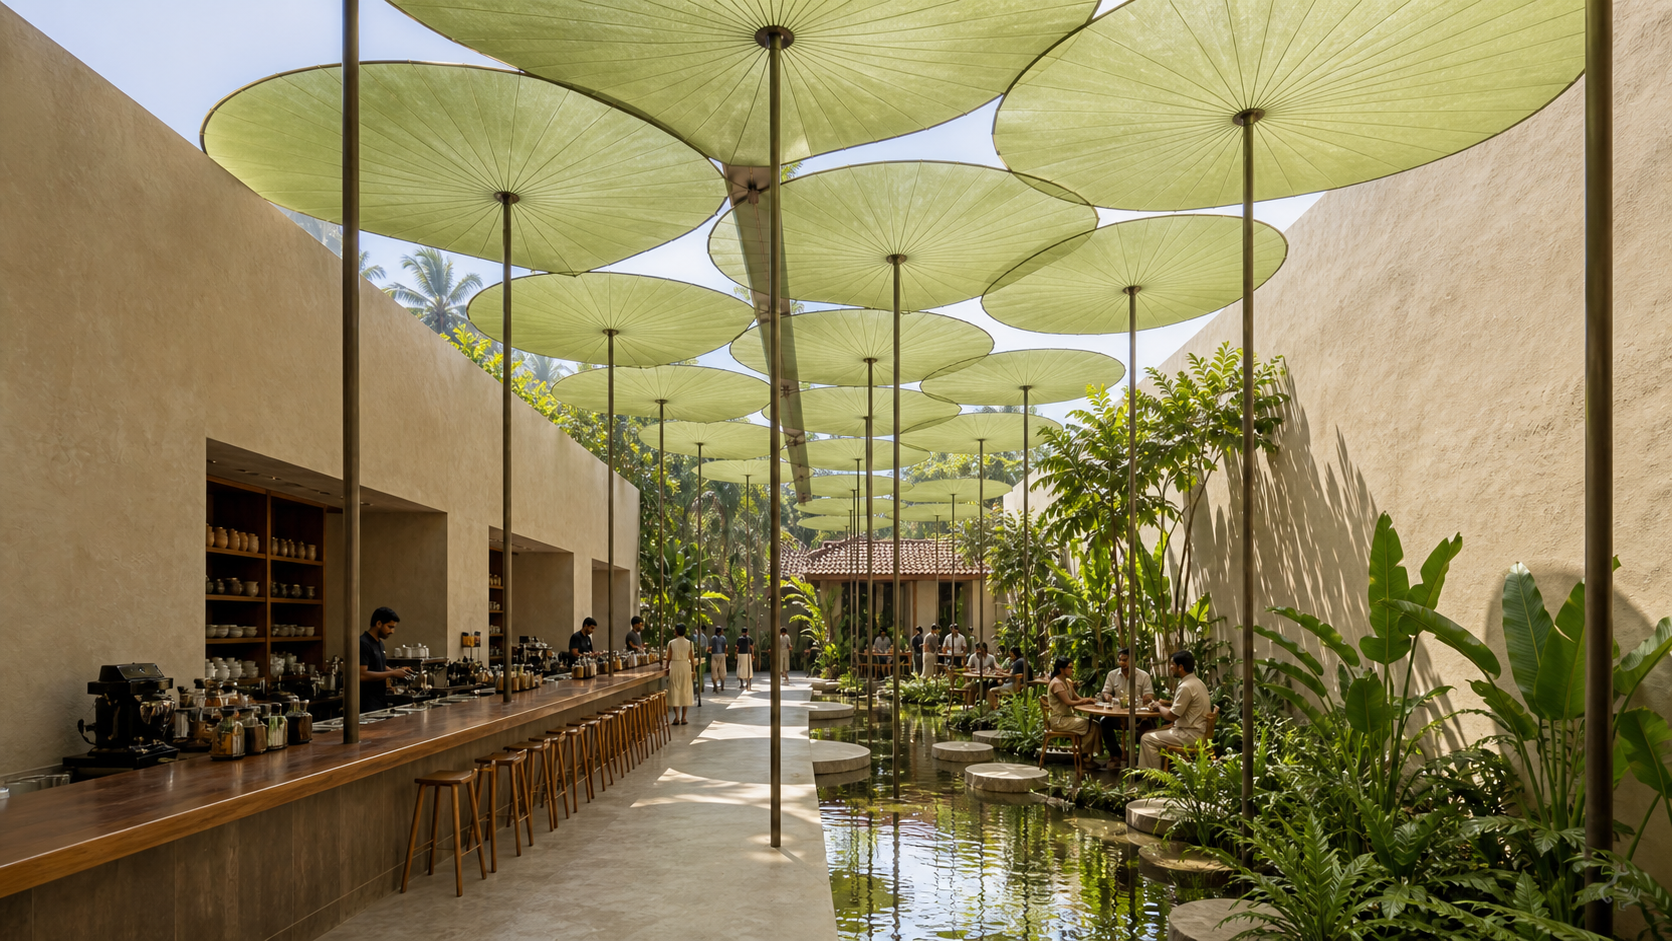
AUTHË v2 · Verdure Canopy · courtyard hospitality hero
AUTHË v2 · Verdure Canopy · mast, rib and membrane assembly study
AUTHË v2 · Verdure Canopy · underside and daylight study
AUTHË v2 · Verdure Canopy · individual module maintenance access
AUTHË v2 · Verdure Canopy · wet-weather concept visualisation
Technical drawing · concept issue 01

Verdure Canopy · technical outline

Standard commission envelope shown. Final dimensions, loads, fixings, power, service clearances, module breaks and crate sizes are issued after site review.

AUTHË v2 · Verdure Canopy · technical drawing · preliminary site envelope

Specifications

Dimensions
Module diameter proposed from 1800 to 3200 mm; 2700 mm minimum clear headroom
Use and operation
Individually removable shade modules with planned maintenance access. Site drainage, egress and cleaning strategy required.
Materials
Proposed tensioned translucent membrane, radial aluminium ribs, stainless fixings and finished steel or bronze-toned masts.
Movement
Static tensioned system; controlled deflection and wind behaviour require engineering.
Power
No power required unless optional lighting is specified.
Installation
Site survey, foundations, structural design, wind assessment, drainage and approvals are mandatory.
Edition
Site-specific architectural commission.
Lead time
Indicative 20–32 weeks after engineering inputs and approvals are complete.
Modular construction
Repeated mast, rib and membrane cassettes are planned for transport, replacement and phased installation.
Packing and delivery
Masts, rib packs, membranes and fixings travel as numbered modules; freight and installation quoted to site.
Made in
Developed in India · production origin confirmed in proposal