Skip to content
Original design · developed in IndiaKozhikode consultations · by appointmentDelivery across Kerala and IndiaUAE commissions · by project
AUTHË
OBJECTS · ART · FURNITURE
Kozhikode · India · UAESearchAccount
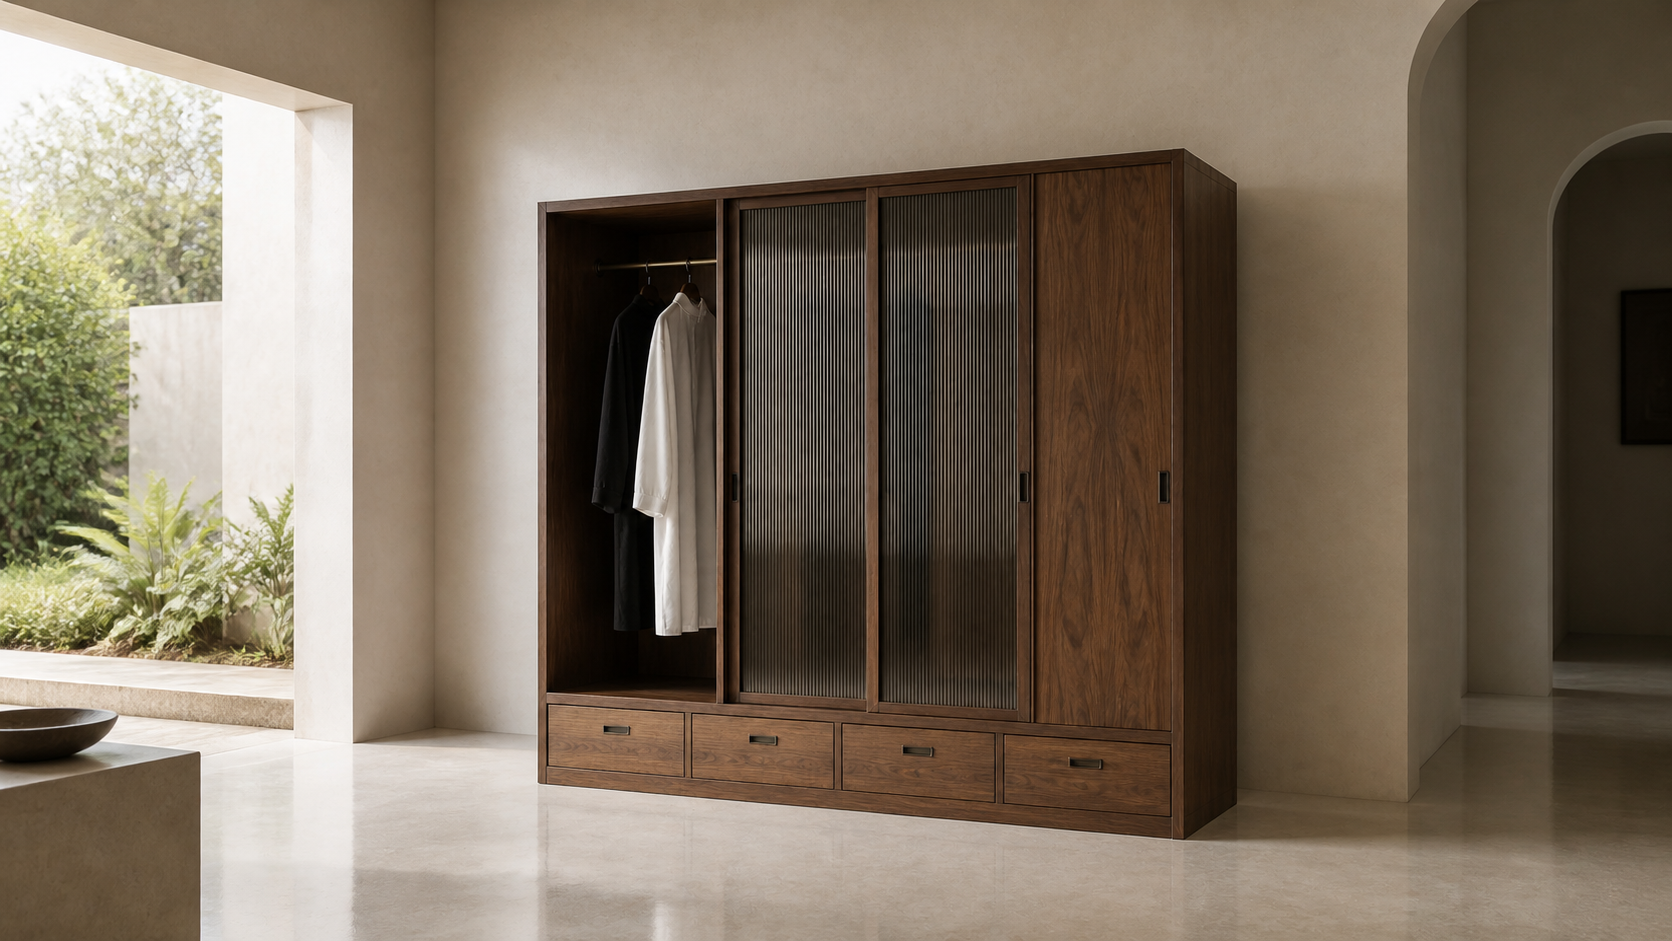
AUTHË v2 panoramic header — Veil Wardrobe in a light contemporary interior, showing its open dressing bay, two fluted-glass sliding panels, closed walnut bay and four lower drawers
WorkVeil Wardrobe
TypeStatement Storage
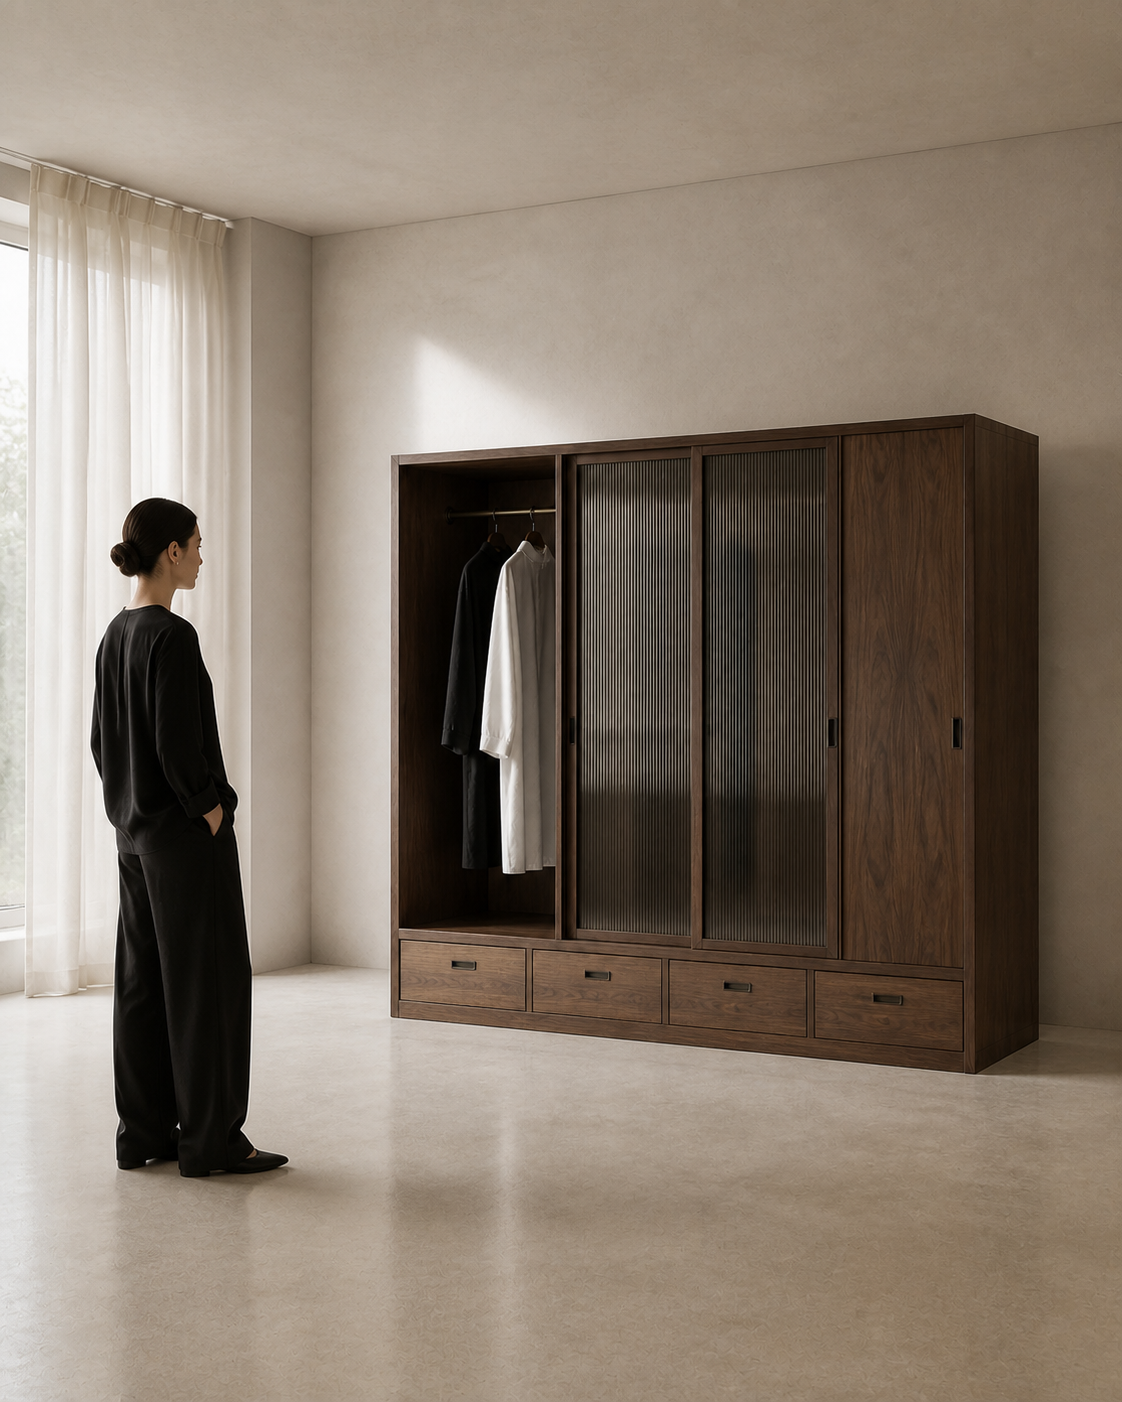
Standard dimensions2400 W × 650 D × 2350 H mm in the standard configuration
Commission From Rs. 4,80,000
Statement Storage · AUTHË Commission

Veil Wardrobe

Commission from Rs. 4,80,000 Base sculpture · site engineering, delivery and installation quoted separately

Veil Wardrobe combines an open dressing bay, two central glazed sliding panels, one closed timber bay and four lower drawers. The asymmetrical elevation keeps daily hanging space visible while placing display and closed storage beside it.

The current images are design visualisations. Walnut, fluted smoked laminated glass, metal details and concealed cabinet hardware are proposed; internal fittings, section sizes, sliding hardware, anti-tip fixing and module joints will be resolved in shop drawings.

Made for the room

Internal planning, finish, power, wall conditions and delivery route are reviewed before manufacture. The intended modular split is confirmed only after site dimensions and access are recorded.

Commission configurator

Configure a commission

Step 1 / 4
01 / Configuration

Select the scale of the work.

Each option establishes the studio price for the work. Final dimensions, materials and delivery scope are confirmed before production.

Scale configuration
02 / Material and specification

Set the physical direction.

Finish, placement and service choices shape the proposal. Every interface is resolved before the work enters production.

03 / Site and delivery

Define the room and route.

Freight is calculated from the approved module and crate plan, destination, access, insurance and installation scope.

04 / Studio review

Send a commission brief.

The studio will review feasibility, confirm the work price and prepare the material, delivery and installation scope.

Submitting this brief does not place an order or collect payment. The displayed amount is the base work price. After review, the studio issues a Shopify Draft Order identifying the approved product, deposit or payment terms, taxes, packing, insured freight, installation and any site-specific development.

Delivery

Custom crating, insured freight and installation quoted to destination

Lead time

18–24 weeks after material, site measure and shop drawing approval

Documentation

Signed record, approved drawings, operating guide and maintenance plan

Studio price

Commission development, sculpture modules, selected studio finish, control enclosure, studio testing and signed handover dossier.

Project price

Site-specific structural engineering, custom crates, insured freight, taxes and duties, rigging, installation and final calibration.

Technical dossier
Dimensions
2400 W × 650 D × 2350 H mm in the standard configuration
Use and operation
Every daily-use opening must have a deliberate grip: lower drawers use projecting pulls and tall doors use recessed edge pulls with finger clearance. Anti-tip fixing, soft-close hardware, ventilation, shelf loads and dressing-bay clearances are confirmed in shop drawings and prototype testing.
Materials
Solid Indian walnut; walnut veneer; fluted smoked laminated glass; patinated bronze; premium concealed hardware
Motion
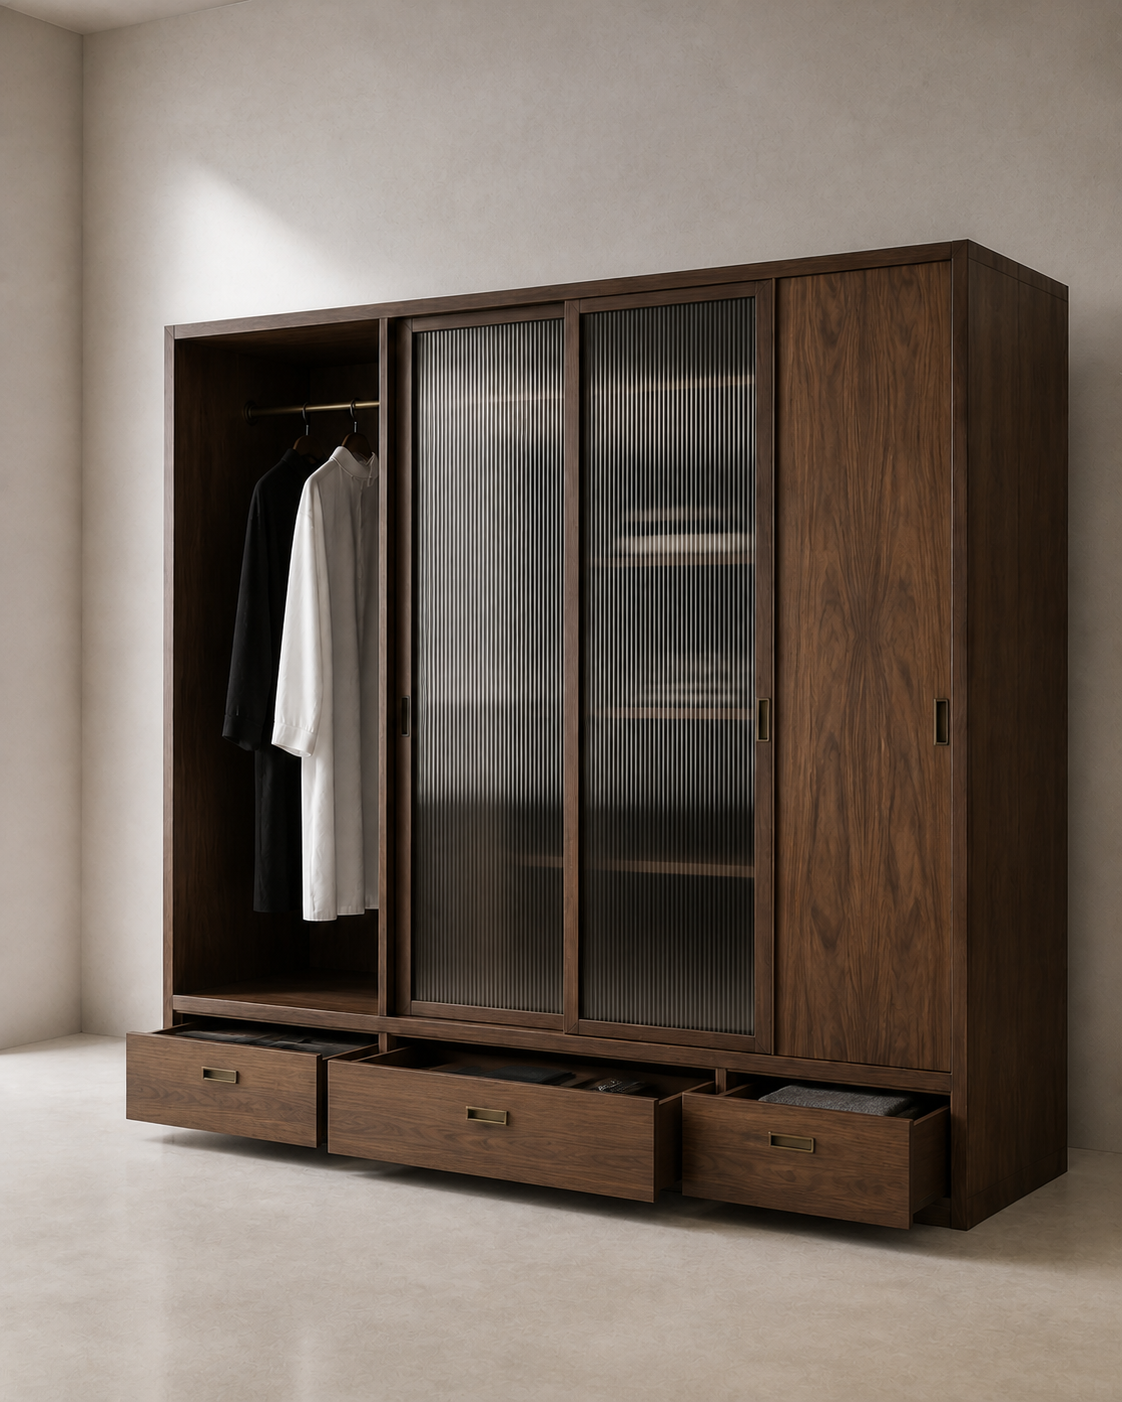
Two sliding glass panels, one soft-close timber door and four soft-close drawers
Power
Not required; optional interior lighting is specified after room and switching review
Edition
Made to order; signed and numbered for the client and site
Installation
Floor-standing, levelled and anti-tip restrained after wall assessment
Series
Statement Storage
Made in
Developed in India · production origin confirmed in proposal
Documentation
Studio-signed project record, approved drawing set, configuration schedule, operating guide and maintenance plan
Modular construction
Four numbered lower drawer cases, three upper storage zones, removable doors and retained connection hardware.
Packing and assembly
Reusable padded casework crates and a separate glass cassette. Insured freight and AUTHË-supervised installation are quoted to destination.
Installation and ownership
Configuration and site review

The selected scale is the starting configuration. Final dimensions, structure, clearances, finish, movement and controls are confirmed against site drawings before fabrication.

Power and controls

Not required; optional interior lighting is specified after room and switching review Power location, switching, control integration and cable routes are shown in the approved project drawings.

Installation

Floor-standing, levelled and anti-tip restrained after wall assessment Structural capacity and local compliance remain subject to review by the project team.

Shipping and field assembly

Reusable padded casework crates and a separate glass cassette. Insured freight and AUTHË-supervised installation are quoted to destination. Freight is quoted after crate size, weight, destination, insurance and access are confirmed.

Service and replacement parts

Numbered modules and reversible connections are planned so drives, controls, lighting and optical components can be inspected or replaced individually. The final handover includes an operating guide and maintenance plan.
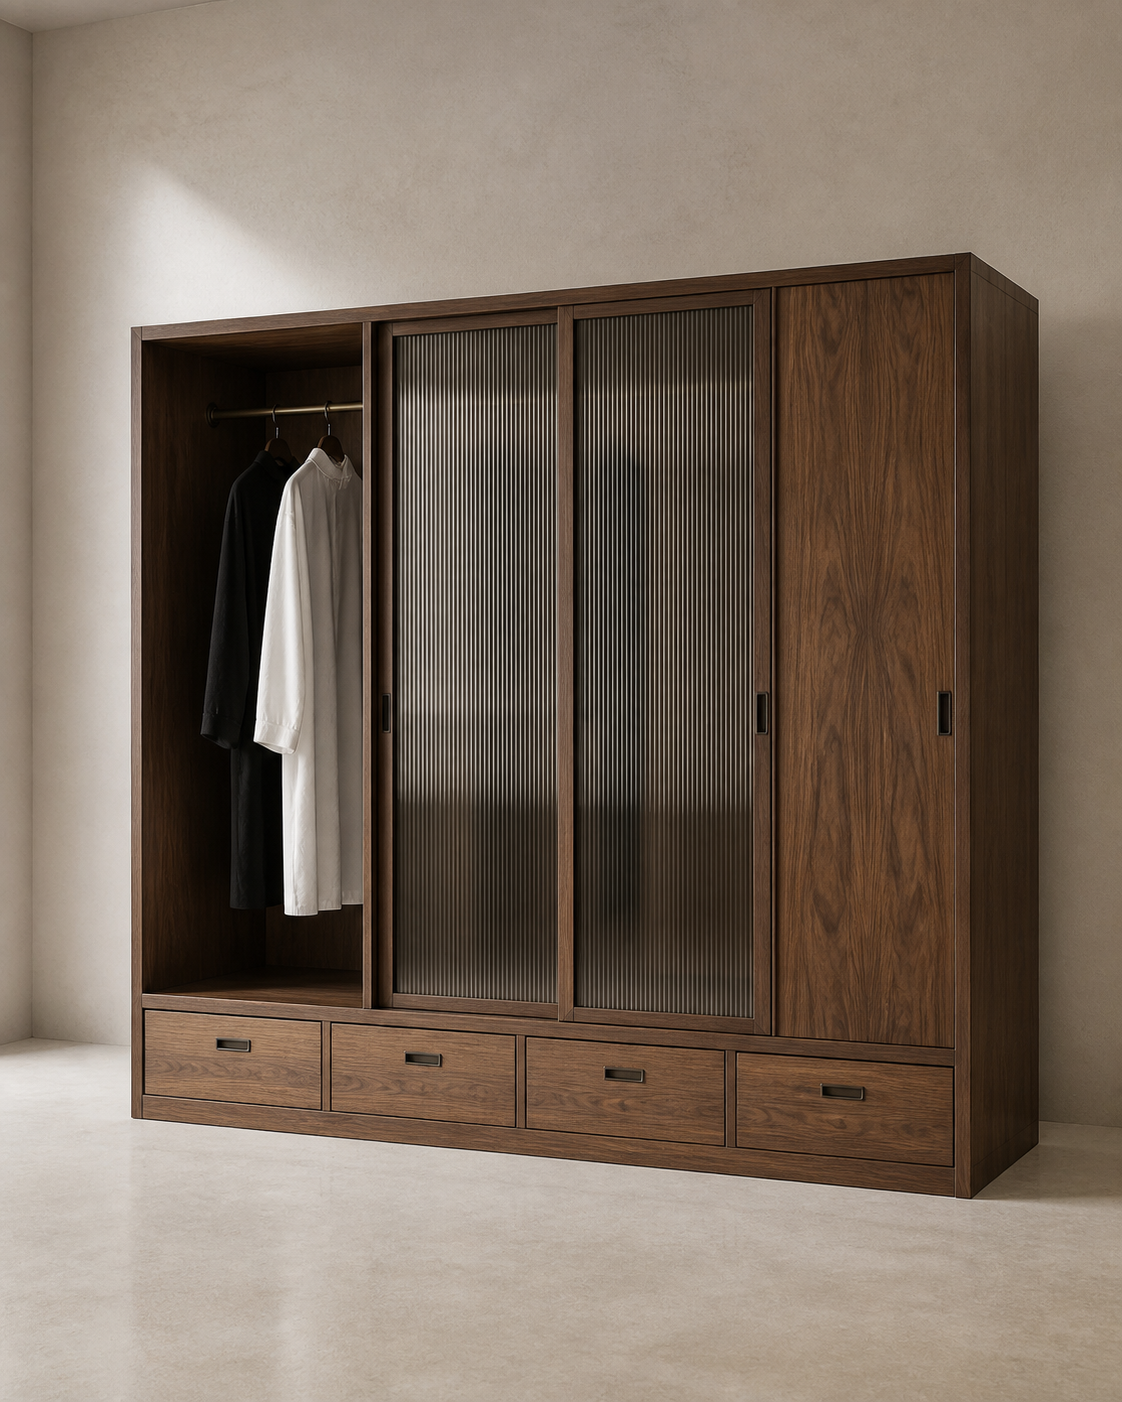
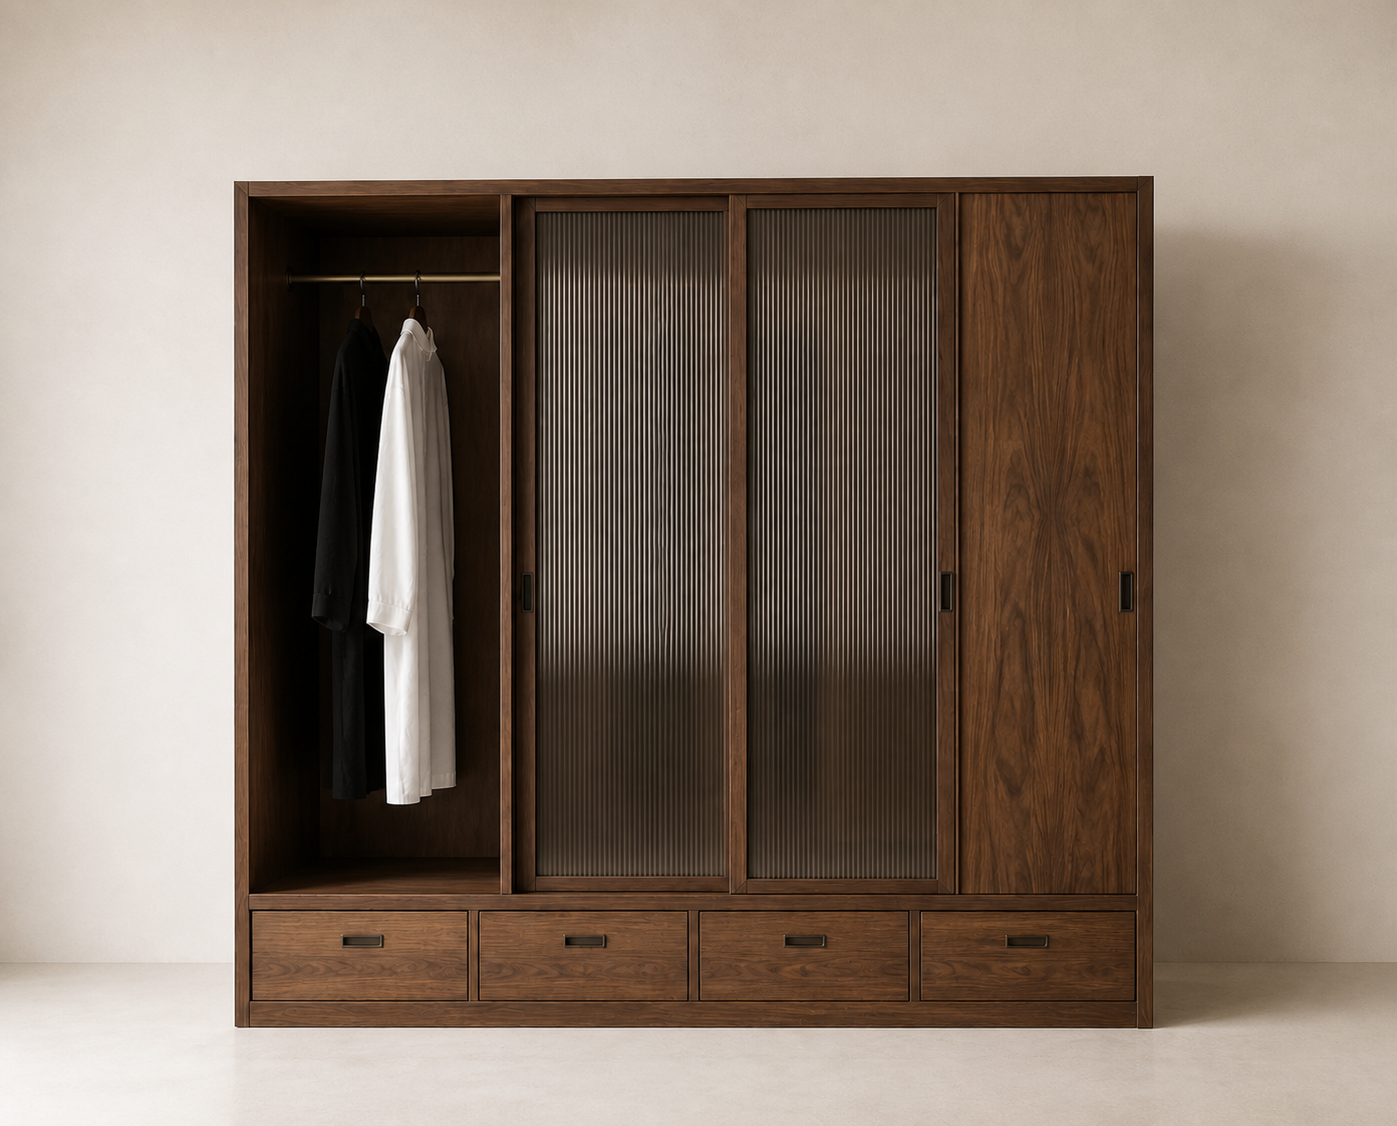
AUTHË v2 canonical studio view — Veil Wardrobe in its locked standard configuration, showing its open dressing bay, two fluted-glass sliding panels, closed walnut bay and four lower drawers
AUTHË v2 front elevation — Veil Wardrobe photographed square to the front, showing its open dressing bay, two fluted-glass sliding panels, closed walnut bay and four lower drawers
AUTHË v2 functional interior — Veil Wardrobe with its intended doors or drawers open while preserving its open dressing bay, two fluted-glass sliding panels, closed walnut bay and four lower drawers
AUTHË v2 human scale — Veil Wardrobe with one person establishing the true scale of its open dressing bay, two fluted-glass sliding panels, closed walnut bay and four lower drawers
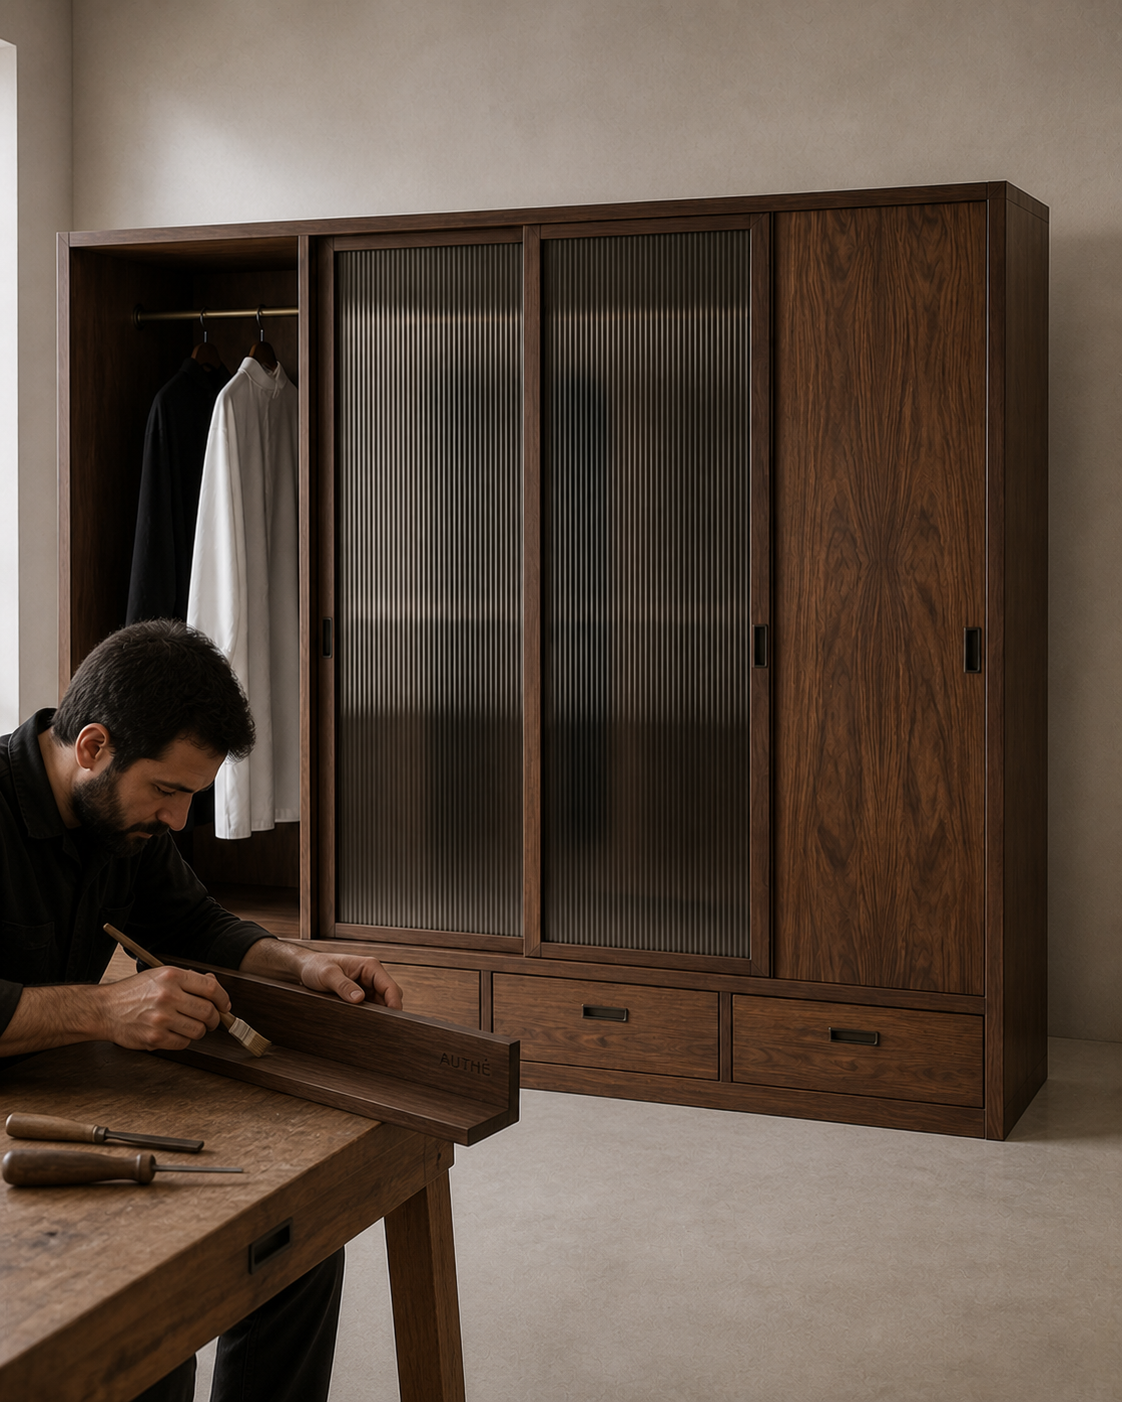
AUTHË v2 atelier process — Veil Wardrobe being individually hand finished while preserving its open dressing bay, two fluted-glass sliding panels, closed walnut bay and four lower drawers
Technical drawing · concept issue 01

Veil Wardrobe · technical outline

Standard commission envelope shown. Final dimensions, loads, fixings, power, service clearances, module breaks and crate sizes are issued after site review.

Veil Wardrobe dimension drawing — monochrome front and side concept elevations with standard millimetre dimensions

Specifications

Dimensions
2400 W × 650 D × 2350 H mm in the standard configuration
Use and operation
Every daily-use opening must have a deliberate grip: lower drawers use projecting pulls and tall doors use recessed edge pulls with finger clearance. Anti-tip fixing, soft-close hardware, ventilation, shelf loads and dressing-bay clearances are confirmed in shop drawings and prototype testing.
Materials
Solid Indian walnut; walnut veneer; fluted smoked laminated glass; patinated bronze; premium concealed hardware
Movement
Two sliding glass panels, one soft-close timber door and four soft-close drawers
Power
Not required; optional interior lighting is specified after room and switching review
Installation
Floor-standing, levelled and anti-tip restrained after wall assessment
Edition
Made to order; signed and numbered for the client and site
Lead time
18–24 weeks after material, site measure and shop drawing approval
Modular construction
Four numbered lower drawer cases, three upper storage zones, removable doors and retained connection hardware.
Packing and delivery
Reusable padded casework crates and a separate glass cassette. Insured freight and AUTHË-supervised installation are quoted to destination.
Made in
Developed in India · production origin confirmed in proposal