 Architectural Kinetic Light Sculpture
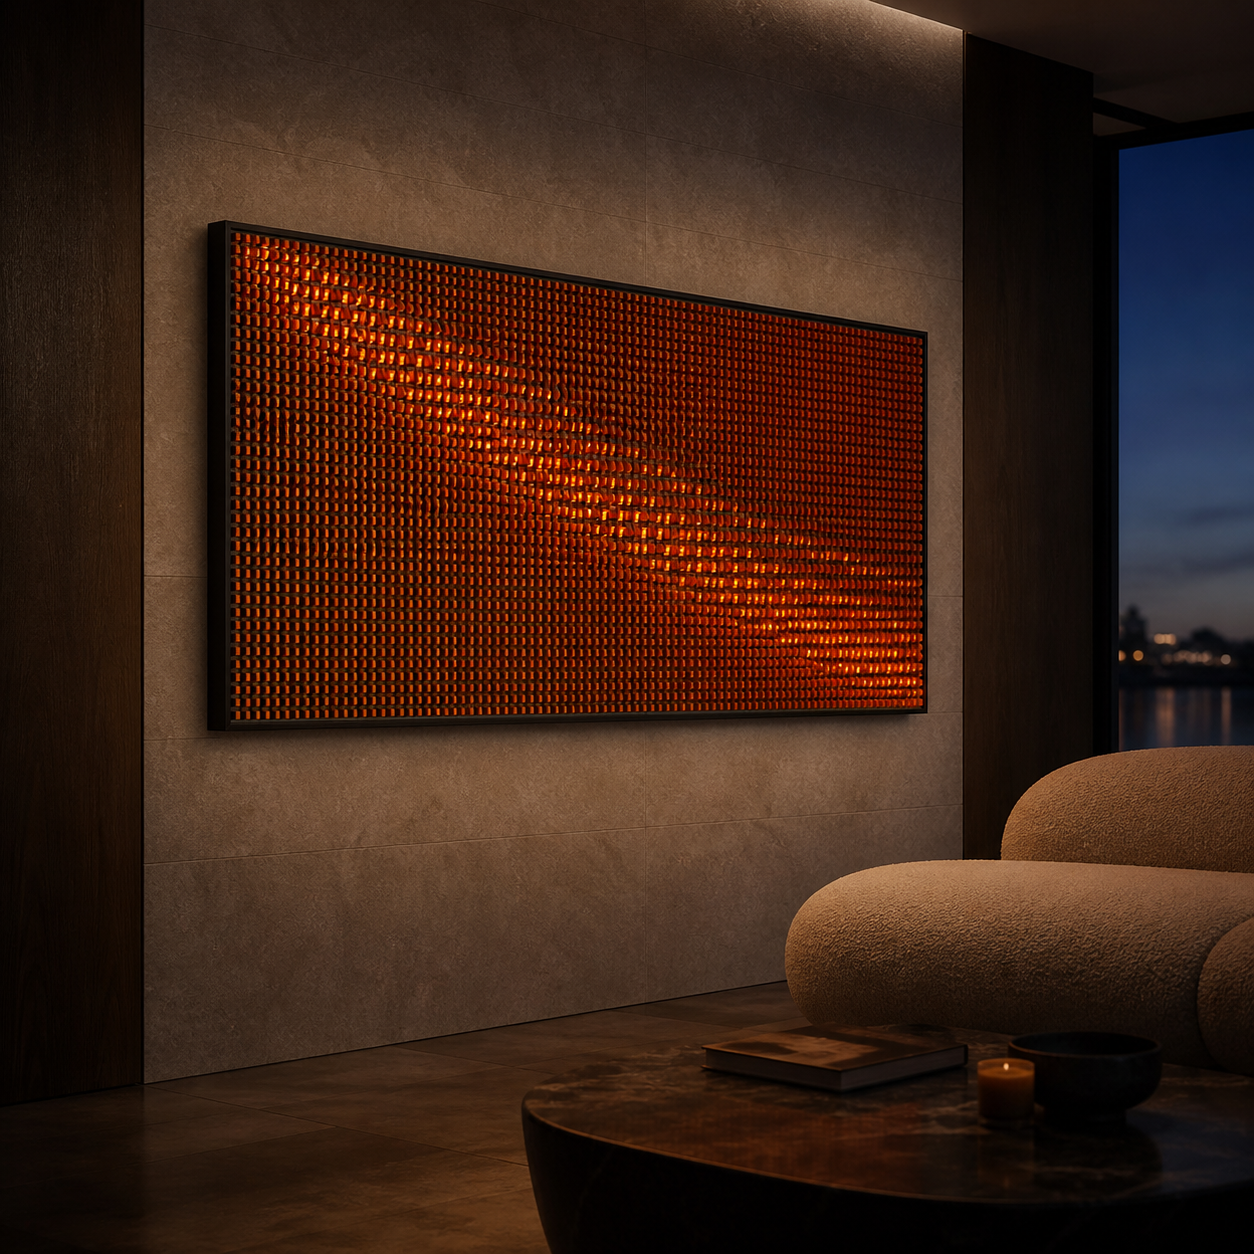
WorkEmber Field
TypeKinetic Light Wall
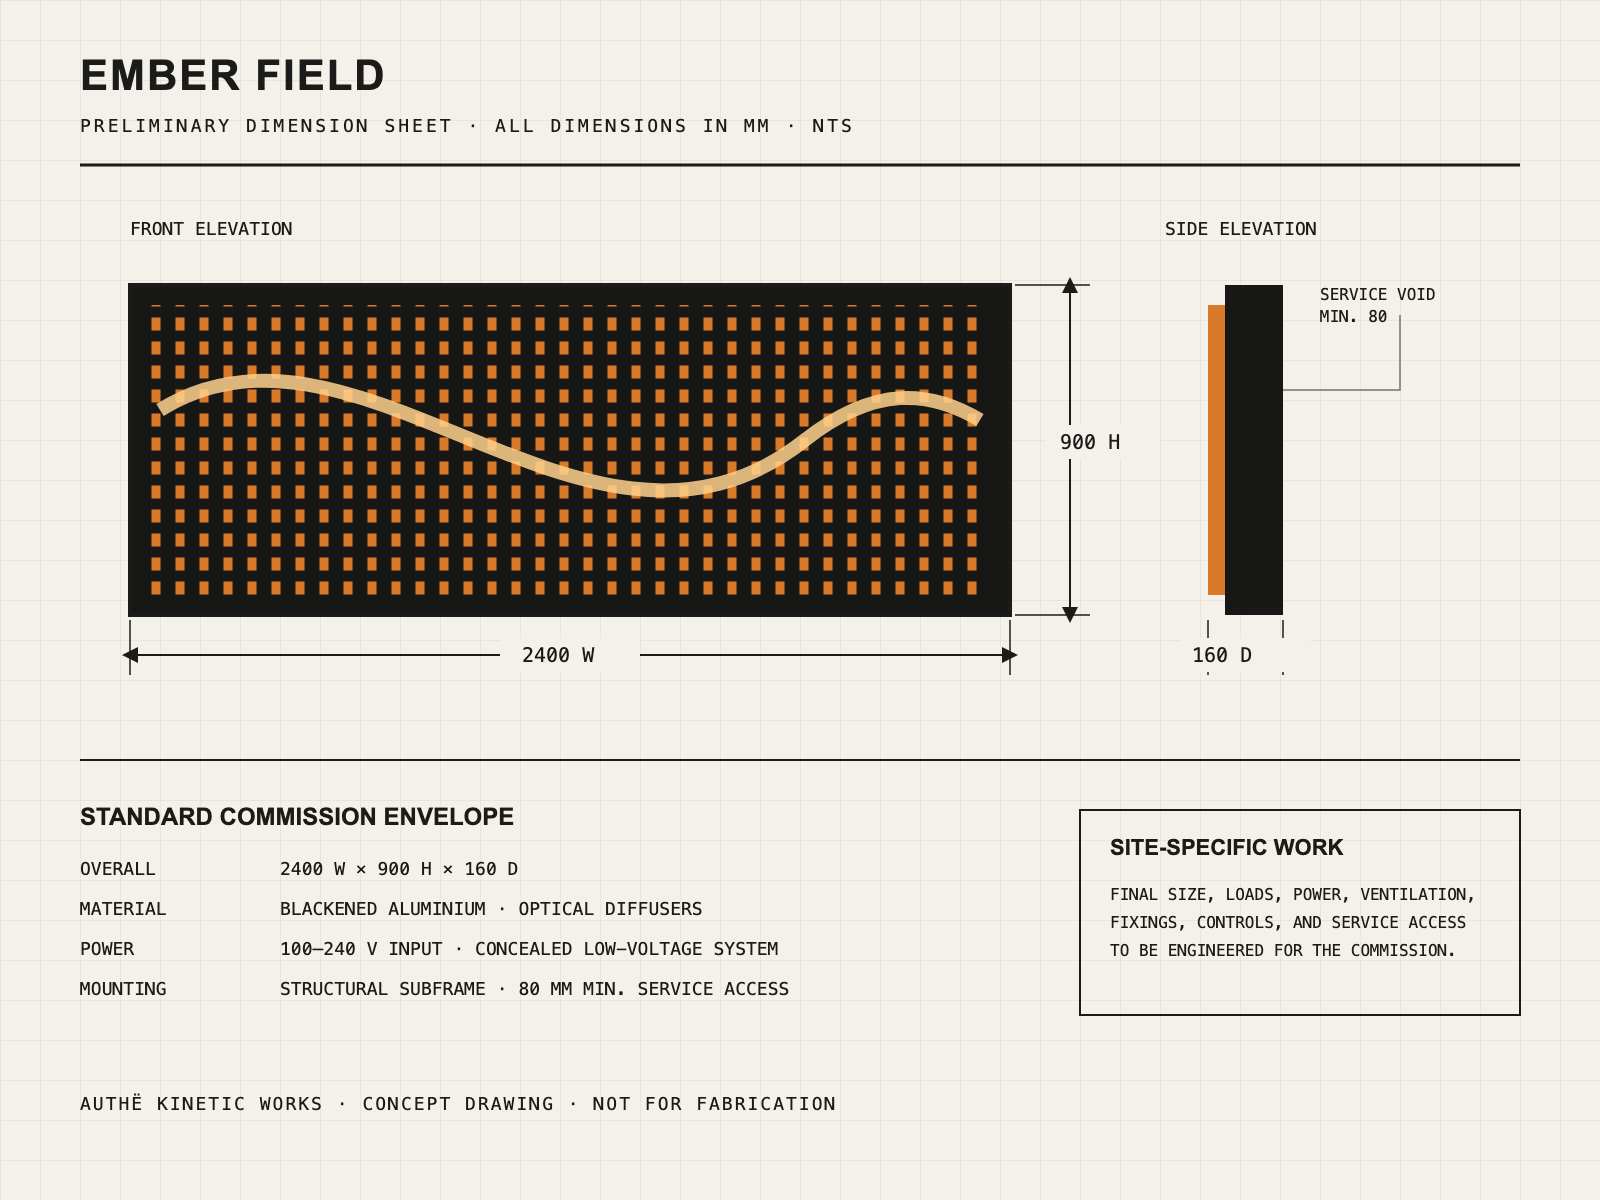
Standard dimensions2400 W × 900 H × 160 D mm · site-scalable
CommissionFrom Rs. 2,800,000
Kinetic Light Wall · AUTHË KINETIC WORKS
Commission
Ember Field
From Rs. 2,800,000
to Rs. 5,200,000
Base sculpture · freight, tax and installation quoted to destination
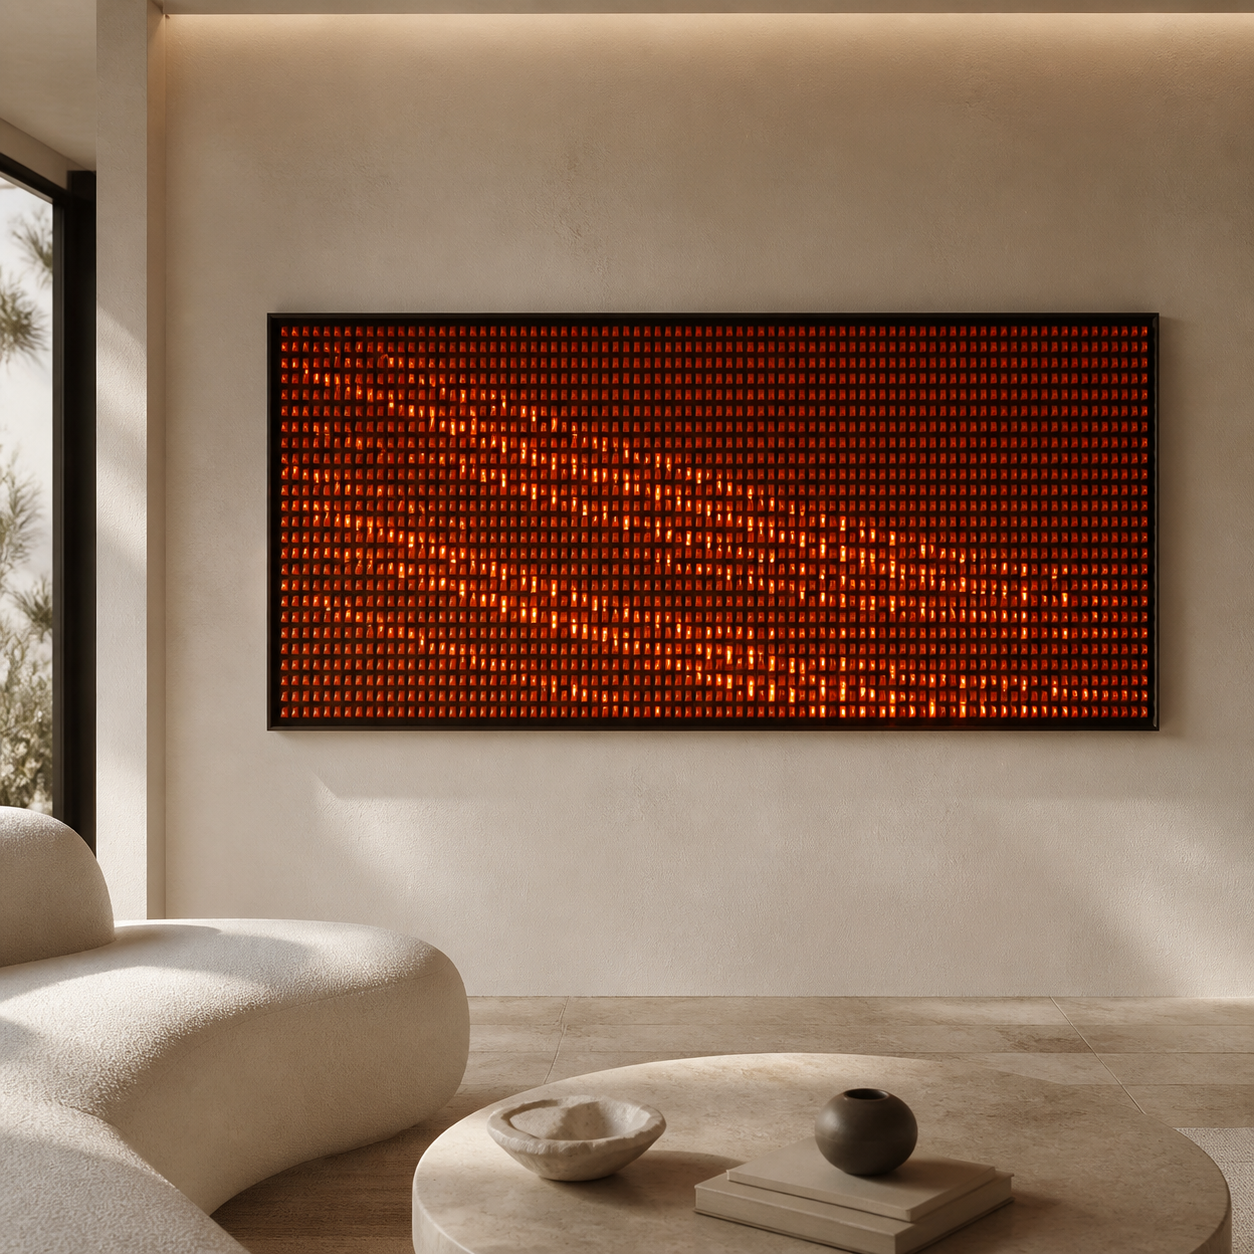
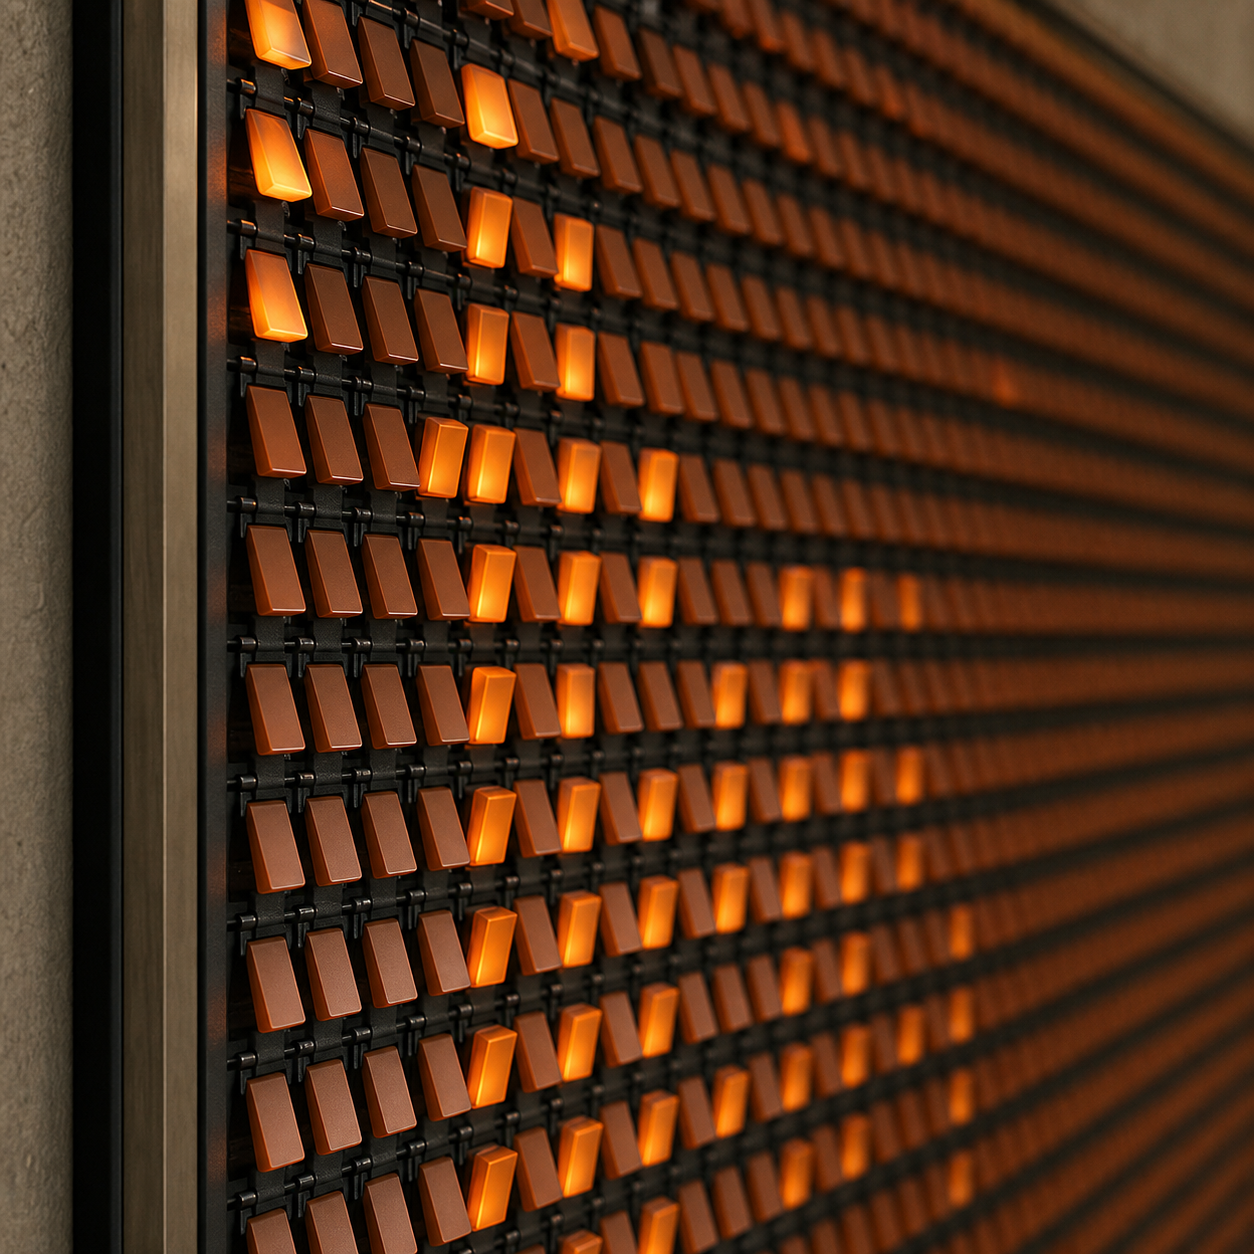
Ember Field is a wall-mounted kinetic light installation made from a grid of aluminium light cells. Each cell tilts under motor control. The moving grid creates slow bands of warm light.
Standard configuration
- 2400 W × 900 H × 160 D mm
- Blackened aluminium, optical diffusers and warm LED light
- 100–240 V input with a concealed low-voltage control system
- Structural wall subframe with service access
The final size and mounting system are set after a site review. AUTHË coordinates power, structure, access, installation and calibration with the project team.
Commission configurator
Configure a commission
Step 1 / 4
Delivery
Custom crating, insured freight and installation quoted to destination
Lead time
24–32 weeks from approved drawings
Documentation
Signed record, approved drawings, operating guide and maintenance plan
Work specifications
Dimensions
2400 W × 900 H × 160 D mm · site-scalable
Materials
Blackened aluminium, optical diffusers, warm LED, precision actuators
Motion
Programmable travelling waves across individually articulated light cells
Power
100–240 V input · concealed low-voltage control system
Edition
Site-specific commission · signed
Installation
Structural subframe, concealed power, 80 mm minimum service access, studio calibration
Series
Kinetic Light Wall
Modular construction
Proposed module plan: four numbered wall-frame bays, removable light-cell cassettes, keyed mechanical joints, pre-terminated low-voltage looms and a separate control enclosure.
Packing and assembly
Modules travel in reusable foam-lined crates sized after approved shop drawings. Site assembly uses bolted joints and labelled connectors; final alignment and motion calibration are completed on site.
Technical and client care
Configuration and site review
The selected scale is the starting configuration. Final dimensions, structure, clearances, finish, movement and controls are confirmed against site drawings before fabrication.
Power and controls
100–240 V input · concealed low-voltage control system Power location, switching, control integration and cable routes are shown in the approved project drawings.
Installation
Structural subframe, concealed power, 80 mm minimum service access, studio calibration Structural capacity and local compliance remain subject to review by the project team.
Shipping and field assembly
Modules travel in reusable foam-lined crates sized after approved shop drawings. Site assembly uses bolted joints and labelled connectors; final alignment and motion calibration are completed on site. Freight is quoted after crate size, weight, destination, insurance and access are confirmed.
Service and replacement parts
Numbered modules and reversible connections are planned so drives, controls, lighting and optical components can be inspected or replaced individually. The final handover includes an operating guide and maintenance plan.
Related works
Architectural Kinetic Light Sculpture
 Kinetic Light Installation
Chroma Arc
From Rs. 3,500,000